Design Narrative
Updated: Jun 29
IDLEWILD HOSPITALITY
DESIGN BRIEF
THE PRAIRIE CLUB
A Luxury Health & Wellness Resort
Richmond, Illinois
_______________
Introduction
The Prairie Club is a visionary 750-acre luxury health and wellness resort situated within the ecological corridor of the Hackmatack National Wildlife Refuge in Richmond, Illinois. This project represents a profound opportunity to create architecture that serves as a bridge between people, nature, and the restorative rhythms of the prairie landscape.
Our Design Philosophy
Context as Origin
The design of each structure is directly informed by their surroundings. Our approach creates spaces that authentically resonate with their locales and foster interaction with the built and natural environment. We believe that if you start with the primacy of the site, everything else becomes a direct response to that particular place.
The Prairie Club presents a landscape of extraordinary ecological significance: restored prairies, oak savannas, ancient tamarack wetlands, and glacial formations that represent living remnants of the last Ice Age. This is land within the broader Hackmatack ecosystem —named for the Algonquin word for the tamarack trees that mark the southern limit of their distribution here. Our architecture will honor this.
Macro to Micro
We believe practicality and function, informed by the unique needs and vision of users, create poetry and beauty in design. This deep understanding of the human scale results in our signature approach that carries big ideas down to the smallest details. From the master plan that disperses program elements across the campus to the stone hearths, every element will tell the story of this place.
Design Intentions for The Prairie Club
Light on the Land
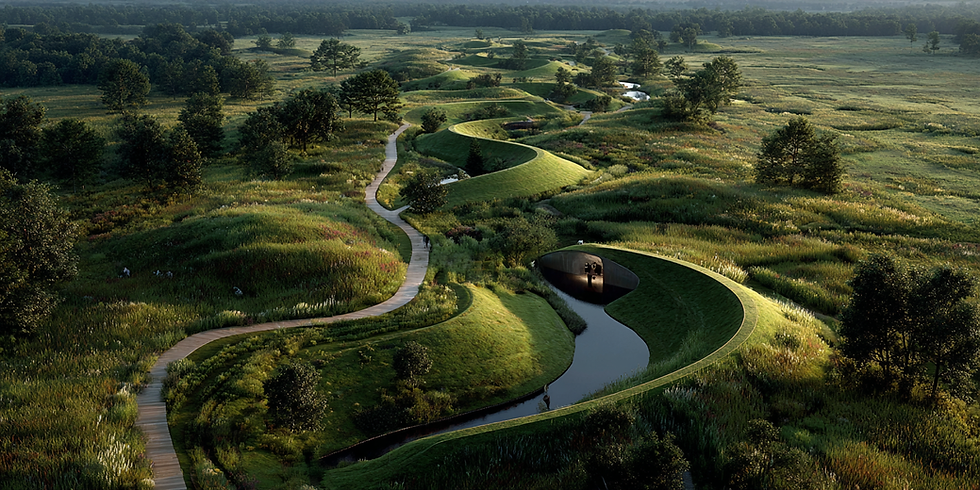
Our design approach seeks to be light on the land, with architecture as minimal a disturbance on the landscape as possible. Each building's site and orientation will be informed by existing trees, topographical formations, and the natural drainage patterns that have shaped this glacial terrain for millennia. Buildings will frame and reveal the untouched beauty of this special place, uniting visitors with nature in a series of public and private moments.
The campus organization will allow buildings to share resources and conserve energy through on-site infrastructure including geothermal loops. We envision a development that that not only inhabits the land responsibly but actively contributes to its restoration.
A Threshold Experience
Arrival at The Prairie Club should mark a deliberate threshold and immersion into the rhythms of the prairie that begins the moment guests leave the ordinary world behind. We envision an approach sequence that moves through restored grasslands before revealing the architectural heart of the resort, creating a sense of emergence and discovery that sets the tone for the transformational experiences to follow.
The entrance to the property should mark a deliberate threshold, where guests proceed through the landscape before arriving at the central core of the campus and its network of walking trails and outdoor gathering spaces.
Wellness as Architecture
The vision for The Prairie Club is to create a retreat where people can deliberately disengage and find healing through deep connections with nature. This aligns perfectly with our belief that architecture should serve human wellbeing. The network of buildings will link guest accommodations to spaces for movement, reflection, nutrition, spa therapy, and aquatics, allowing guests to tailor the experience to meet their individual needs.
Throughout, large areas of glazing will frame views of the campus, prairie, and distant horizons, fostering engagement with the dramatic natural landscape. Interior spaces will be designed with a residential, human-centered approach, bringing the warmth and comfort of home elevated to the service of holistic wellness.
Material Philosophy
Telling the Story of Place
Close attention to craft and materiality allows buildings to tell the story of their place, bringing guests closer to the landscape. Our architectural approach is informed by the regional vernacular and the agricultural heritage of northern Illinois, with stacked stone walls, metal roofs that echo historic farmsteads, and timber that references the oak savannas that once dominated this terrain.
Materials will be selected for their ability to develop a natural patina over time, harmonizing with the landscape as they age. Board-formed concrete, weathering steel, and charred cedar using traditional shou-sugi-ban techniques will ground the architecture in permanence while honoring the Japanese craft traditions that have long influenced our work.
A Lineage of the Land
The architecture of The Prairie Club belongs to a broader story of Midwestern building, one that traces from the honest timber frames of the prairie barn through the horizontal repose of the Prairie School to the radical transparency of Mies van der Rohe's Farnsworth House. At the center of that lineage stands Frank Lloyd Wright, whose Prairie Style houses drew equally from the agricultural vernacular of the Illinois countryside and the spatial wisdom of Japanese architecture which dissolves boundaries between interior and exterior, anchors buildings to the earth with deep overhanging eaves, and lets ornament grow from the native landscape itself. Each chapter in that lineage asked the same essential question: how should a building meet this particular landscape? The answer has always returned to the same truths: structural honesty, the primacy of the horizon, and a harmony between shelter and the open land beyond it.
Local Sourcing & Craft
A deliberate strategy to source local materials and engage local tradeworkers ensures that the project contributes to the economic wellbeing of the surrounding community. This approach is enhanced by widespread collaboration with builders, craftspeople, artists, fabricators, and outside experts, whose experience and contributions allow us to explore new techniques and constantly innovate on behalf of our clients.
Conservation as Core Value
The Prairie Club's location within the ecological corridor of the Hackmatack National Wildlife Refuge presents both a responsibility and an opportunity. The refuge's mission of connecting the dots of conserved land to create habitat for grassland birds, native plants, and native animal species aligns with our commitment to world-class design and sustainability as intrinsically linked values.
More than 200 species of birds, 70 species of fish, and hundreds of plant species have been recorded within the greater Hackmatack boundary. Architecture at The Prairie Club will not merely avoid disruption, it will actively contribute to habitat restoration, creating corridors for wildlife movement, restoring native prairie plantings, and demonstrating that luxury hospitality and ecological stewardship can flourish together.
Building Performance & Sustainability
The Prairie Club will pursue sustainable design, including:
Passive Design Strategies: Building orientations optimized for solar gain in winter and natural ventilation in summer, minimizing mechanical systems through thoughtful design.
Renewable Energy Systems: Solar micro-grid design integrated aesthetically into the campus, with the goal of fossil-fuel-free operations.
Geothermal Infrastructure: Shared geothermal loops that allow buildings to exchange energy and reduce overall demand.
Water Conservation: Rainwater harvesting, greywater recycling, and native plantings that eliminate the need for irrigation.
Material Health: High-performing materials selected for durability, low environmental impact, and contribution to indoor air quality and occupant wellness.
Program Vision
The campus master plan will disperse program elements across the site, with each building's placement informed by existing topography, vegetation, and views. This distributed approach preserves the landscape and creates intimate moments of discovery across the property.
Anticipated Program Elements:
Guest Accommodations ranging from lodge rooms in The Homestead to secluded cottages and Farmhouse rentals, each of the accommodation offerings provide an unique guest experience and intimate connection to various landscapes.
Spa & Wellness Center with treatment rooms, thermal experiences, and meditation spaces integrated with views of the prairie and ponds.
Movement & Fitness including yoga studios, fitness facilities, and indoor-outdoor spaces for guided movement practices.
Aquatics with pools and water features designed as extensions of the landscape.
Culinary Experiences with farm-to-table dining, demonstration kitchens, and nutrition-focused programming.
Conservation & Education spaces for guests to engage with the ecological mission of the property and the broader Hackmatack refuge.
Trail Networks linking all elements of the campus while providing immersive experiences through restored prairies and oak savannas.