Investor Memo
THE PRAIRIE CLUB INVESTOR DEAL MEMORANDUM A Luxury Wellness Resort & Private Residential Community Richmond, Illinois · 750 Acres · Hackmatack Conservation Corridor Idlewild Group · South of the Border Holdings LLC · June 2026 |
SPONSOR: | Idlewild Group / South of the Border Holdings LLC |
ARCHITECT: | Olson Kundig |
PROJECT MGR: | Cumming Group |
BRAND: | Resort Operator — selection process active; multiple candidates under review |
LOCATION: | Richmond, Illinois · McHenry County · Hackmatack NWR Corridor |
OFFERING: | Preferred Equity · 7.5% Non-Cumulative Preferred Return · 7-Year Hold |
DATE: | June 1, 2026 · Schematic Design, Cost Analysis and Value Engineering |
1. Executive Summary
The Prairie Club is a 750-acre luxury health and wellness resort and private residential community located in Richmond, Illinois, approximately 60 miles north of Chicago on the Illinois / Wisconsin border in McHenry County and the Hackmatack National Wildlife Refuge Corridor.
The resort core is modeled with 70 keys at stabilization, is comprised of 20 keys in the Homestead lodge, up to 50 guest cabins and cottages phased over four years, 10 condo keys, a Spa & Wellness Pavilion and multiple meeting, event spaces and food and beverage offerings. The resort provides the amenity infrastructure that defines the residential community's value proposition. The resort will also feature a branded residential community of 50 private residences. Residential lot sales, construction development fees, rental pool participation, and private club membership are key return drivers. The resort enables the residential program; the residential program drives the return. The pro forma contemplates the sale of 50 home lots, with the ability to scale and maintain very low density.
The project has completed the Master Plan and Schematic Design phases and has now commenced the Design Development phase. Olson Kundig is the Design Architect and Architect of Record. Cumming Group serves as Owner's Representative, responsible for managing the tender process for all consultants, cost estimating the project and ultimately managing project timeline, draws and workflows.
The investment is structured with investors holding Class A Participating Preferred Equity which receive 100% of distributions until return of investment with a 7.5% non-cumulative preferred return and a waterfall structure as outlined herein. The investment return analysis contemplates a 7-year hold from commencement of operations and a targeted investor return of 19.8% IRR / 3.54x MoIC in the Base Case. The anticipated hold period of 7 years is used for the purpose of projecting investor IRR and MoIC. It is currently the intention of Idlewild to hold and operate the resort for more than ten years.
The project has multiple aspects that provide opportunities to generate incremental returns, including the ability to scale the number of hotel keys, residential lots and condos, Club membership and additional F&B outlets.
$157.7M Total Capitalization Phase 1 | $75.6M LP Cash Equity 55% equity / 45% debt | 19.8% Base Case IRR 7-year hold / 80 keys |
3.54x MoIC — Base Case Total return $267M on $75.6M | 7.5% Preferred Return Non-cumulative, LP preferred | 7.0% Exit Cap Rate Y7 NOI capitalized |
2. Project Overview
The Prairie Club has been actively assembling land and engaged in pre-development programming since 2022. The two primary land parcel acquisitions were the Richmond Hunt Club (approximately 500 acres) and the Hunter Country Club (approximately 110 acres). An additional 140-acre parcel of land was purchased as a buffer zone on the east side border of the property along Solon Rd and Lakeview Rd and two 5-acre parcels were acquired directly across from Lake Elizabeth and the Varga Conservation Reserve. The property assembly also includes a commercial building on Historic Main Street and two Victorian homes that are contiguous with the golf course property.
With the core land assembly completed, the project has progressed through master planning, schematic design, ecological / environmental review, spa programming, and a detailed construction budget validated through a parallel cost management process with Cumming Group, Olson Kundig and Idlewild. The following milestones have been achieved.
MILESTONE | STATUS |
Site Control | Approximately 610 acres owned by South of the Border Holdings LLC and 140 acres held under Lakeview Reserve LLC which will be rolled under property holdings of South of the Border Holdings LLC at its cost basis. |
Master Plan | Olson Kundig (Seattle) — full resort core and residential phasing plan complete; Homestead space program under review with potential for 4–6 additional Homestead keys above current 22-key program with a smaller total built area above grade. |
Schematic Design | Homestead, Spa, Event Barn, Guest Cabins, Gateway — schematic design complete |
Conservation Planning | Hackmatack NWR corridor framework complete; prairie restoration program designed |
Budget Validation | Cumming Group parallel estimate complete; $157.7M Phase 1 mid-point budget established and pricing being vetted by sub-contractors. |
Value Engineering | MEP benchmark correction program optimization, basement expansion — work in progress. |
Brand Discussion | Luxury brand operator — selection process active; multiple premium operators under consideration |
Zoning & Entitlement | SUP / rezoning / master overlay process underway; 4-8 month critical path (concurrent with construction planning) |
Construction Start | Target 2026 Q4 for initial site works, subject to and entitlement timeline |
2.2 The Design
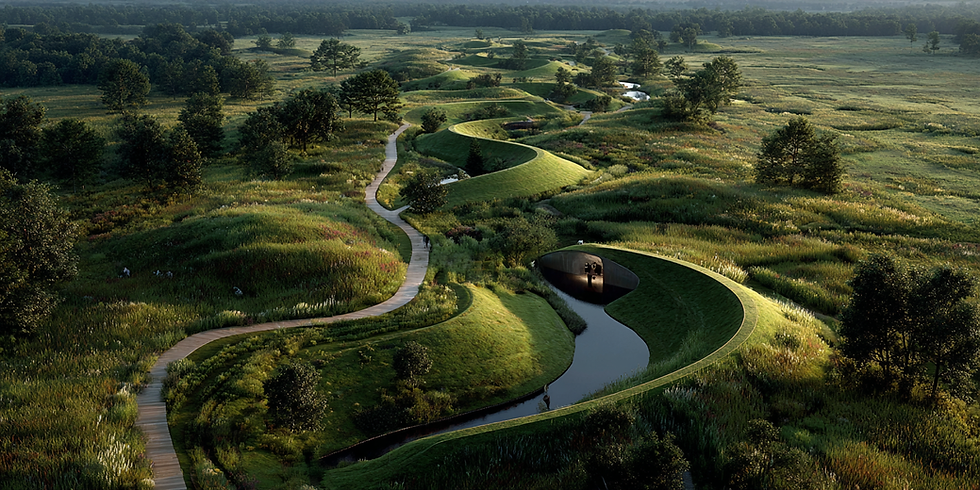
Olson Kundig, the Seattle-based firm known for projects including the Olympic Sculpture Park, Teton Heritage Museum, and Smoke Farm, has completed master planning and schematic design. Their approach centers the building program around the landscape rather than imposing on it. A design philosophy directly consistent with the properties The Prairie Club is modeled on (Blackberry Farm, Amangiri, Wildflower Farms). The Homestead lodge is intentionally modest above grade (50,000 SF) with lower level space programmed to including a late-night bar, wine cave, and back of house functions.
2.3 The Brand
Auberge Resorts Collection was engaged as an advisor during the master planning and financial modeling phase. Auberge, while a strong contender as the operator for the project, has not yet been appointed, although the terms of their engagement has been negotiated. Idlewild is in on-going conversations with several other operators with notable experience in this product offering and we intend to select an operator in Q3 2026 through a competitive process.
The Prairie Club is positioned for a luxury lifestyle hospitality brand specializing in intimate, nature-immersive properties with strong wellness programming. This segment is led by Auberge Resorts Collection (Wildflower Farms, Mayflower Inn), Relais & Châteaux, Miraval, Six Senses, Banyon and others, and select independent operators with resort development expertise. The operator relationship will be formalized prior to the primary equity offering. The financial model does not depend on any specific operating partner and reflects industry standard financial terms for the leading brands. The projected ADR and occupancy are supported by the site, program, and location independent of brand affiliation.
2.4 Conservation & Sustainability
Conservation is not simply an amenity at The Prairie Club; it is a foundational premise of the project positioning and the guest experience. The project is located within the Hackmatack National Wildlife Refuge Conservation Corridor, one of the most ecologically significant landscapes in the upper Midwest and one of the few conservation areas within a two-hour drive of Chicago’s 9.5 million residents. Less than 0.01% of Illinois’ original tallgrass prairie survives. The Prairie Club sits at the boundary of what remains.
Hackmatack National Wildlife Refuge was established on November 6, 2012 with the donation of a 12 acre conservation easement. The easement was purchased for the U.S. Fish and Wildlife Service by Openlands through a donation from the Friends of Hackmatack and the McHenry County Conservation Foundation. Hackmatack National Wildlife Refuge will connect the dots of conserved land in southeast Wisconsin and northeast Illinois. Refuge lands and conservation easements will link lands conserved by local, county and state agencies and private organizations.
The Hackmatack National Wildlife Refuge spans 11,200 acres across Illinois and Wisconsin, establishing wildlife corridors that connect restored prairie and wetland systems across McHenry County. The adjacent Elizabeth Lake Natural Area protects over 1,000 acres of pristine wetlands surrounding a rare glacial lake. Glacial Park’s 3,400 acres of prairie, savanna, and wetland serve as a regional model for restoration ecology. The Prairie Club’s 750 acres are not separate from this system, they are a link in it. The site’s conservation program is designed to strengthen that corridor, not simply avoid damaging it.
The mission of the National Wildlife Refuge System is to administer a national network of lands and waters for the conservation, management and, where appropriate, restoration of the fish, wildlife and plant resources and their habitats within the United States for the benefit of present and future generations. The Hackmatack refuge will ultimately improve or restore more than 11,000 acres of drained wetland basins, historic prairie and forest habitats. Habitat is restored by purchasing lands and easements from willing sellers, helping landowners restore their land and working with partners.
Sustainability is embedded in the physical design as well. Olson Kundig’s approach keeps the Homestead embedded in the land rather than imposing on it, a deliberate response to the site’s conservation character. Native planting, pervious surfaces, a working kitchen farm, and a 5-acre pond integrated into the site hydrology all express the same ethos in different registers. The regenerative hospitality model in which the presence of a resort actively improves an ecosystem rather than merely limiting its damage. This is not a marketing position at The Prairie Club. It is the design brief.
The conservation program serves as a competitive moat for the resort. Federal adjacency to the Hackmatack NWR cannot be purchased at any price. The site’s ecological identity is the precondition for its positioning, its ADR, its residential land values, and its long-term brand differentiation from any wellness resort built on converted farmland or suburban acreage.
You can also learn more about the history of the refuge on the USFWS website here.
The Prairie Club’s Phase 1 landscape and ecological program represents a total capital commitment of $8.0M, anchored by a $2.4M Prairie Restoration & Ecology initiative covering native seed programs, hydrology restoration, species reintroduction, and controlled burns across the site. The landscape program further encompasses $2.4M for landscape architecture and hardscape, $0.8M for Art Walk trail infrastructure (Phase 1), and $2.4M for pond extension and water features.
3. Phase 1 Program
Phase 1 delivers a fully operational luxury resort at opening with the infrastructure and amenity program required to support residential sales, club membership, and rental pool participation from Day 1.
COMPONENT | SIZE / COUNT | DESCRIPTION |
The Homestead | 20 hotel keys | 50,000 SF above grade + 25,000 SF lower level. 15 standard rooms, 3 suites, 2 corner suites. Below-grade program: late-night bar (2,500 SF with 12–14 ft ceiling), Wine & Spirits Cave, fitness room, 3 light wells with exterior stair access from the garden. |
Spa & Wellness | 12,000 SF | Full wellness program: treatment rooms, fitness, lockers, hydrotherapy circuit, wet therapy, outdoor pool. Indoor pool deferred to Phase 2. |
Guest Cabins | 30 units (Phase 1 of 50) | Standalone cabins, 800 SF each, resort-quality finish. 10 additional cabins in Y3 and 10 more in Y5, each tranche subject to meeting key operating performance metrics prior to release. |
The Event Barn | 8,000 SF / 400-capacity | Primary event venue at opening. 125 events/year at stabilization. 220 avg guests. Full F&B service, AV, covered terrace. |
2nd Event Venue | ~5,000 SF | Lake Elizabeth farm parcel or expanded Gateway. Opens Y3. 70% of Barn capacity and revenue. |
Private Club | 150 members | Initiation fee $25,000. Annual dues $12,000. Club-only members plus residential buyers. |
Residential Lots | 50 home sites | Phase 1: 40 lots at $550K + 10 premium at $650K. South-side parcel. TPC earns 15% development fee on home construction. |
Branded Condos | 20 units | Sold at opening. 10 units (50%) in the resort rental pool as additional inventory above the 20 Homestead keys and 50 guest cabins. $1.2M avg sale price. Condo pool keys bring total rental inventory to 80 keys at stabilization. |
Farm & Gardens | 12 acres | Working kitchen farm, greenhouse, orchard. Supplies F&B program. Guest-facing harvest experiences. |
Pedestrian Bridge | 80-ft span | Architecturally designed bridge over Route 173. Connects Gateway arrival to resort core. |
Art Walk | 600-acre trail network | A curated pathway system woven through 600 acres of conservation land, connecting prairie, wetland and woodland environments. Designed as a living gallery with permanent and rotating installations commissioned from regional and national artists are positioned along the trail to deepen guest engagement with the natural environment, serving as a USP for the resort and a reason for guests to extend a stay and for day visitors to engage with the property.. Infrastructure includes graded trail surfaces, lighting nodes, anchor pads for major installations, and interpretive markers. The full Art Walk trail network is a Phase 1 capital commitment ($0.8M) included in the landscape program. |
4. Investment Thesis
The Prairie Club generates investor returns through five distinct revenue streams. Understanding how they interact is essential to understanding why the return profile is what it is.
Stream 1 — Hotel Operations
20 Homestead keys, 30–50 guest cabins (phased in tranches of 10, each subject to key operating performance metrics), plus 10 additional condo pool keys above the lodge and cabin program, generate room revenue ramping from $700 (Homestead Y1) to $1,050 (Y7). F&B at 55% of room revenue. Spa and wellness programming. Occupancy ramp from 70% at opening to 74% stabilized. The resort generates cash flow to service debt from Year 3 and represents the primary exit value asset — NOI of $18.3M at Y7 stabilization capitalized at 7.0% implies a $262M exit valuation.
Stream 2 — Event Revenue
The Event Barn is sized for 400 guests with a 125-event annual program at stabilization. Average event: 220 guests × $150/person F&B + 22% service fee + $3,500 room fee. Stabilized Main Event revenue: $5.53M/year. The second event venue (opens Y3, 5,000 SF) adds $3.23M at stabilization. Combined event revenue of $8.8M is the single largest high-margin revenue line in the model.
Stream 3 — Residential Lot Sales
50 home sites sold over Years 1–7. 40 standard lots at $550,000; 10 premium lots at $650,000. Maximum absorption of 10 lots per year, consistent with demand management discipline at a quality residential community. Net proceeds after sales costs and residential civil development: $21.5M. Lot sales are front-loaded in Years 1–2 when the hotel program is under construction and founding members are being enrolled.
Stream 4 — Construction Development Fees
Once a homeowner purchases a lot, TPC serves as development manager for home construction, earning a fee of 15% of total construction cost. At 2,850 SF per home, $350/SF for south-side homes and $400/SF for north-side homes, the fee is $149,625–$171,000 per home. Across 50 homes, aggregate fee revenue is $7.65M. TPC bears no construction risk and no balance sheet exposure. Fees are collected progressively as homes are built, with approximately $6.5M collected within the 7-year model period.
Stream 5 — Rental Pool Participation
50% of home buyers (25 of 50 homes) are expected to participate in the operator-managed rental program, consistent with participation rates at comparable branded residential communities. TPC retains 55% of gross rental revenue; homeowners receive 45%. At stabilization: 25 homes × $2,500/night × 50% occupancy × 365 days = $11.4M gross rental revenue; TPC share $6.27M/year. This stream grows as homes are built over Years 2–7 and is fully embedded in the hotel NOI and capitalized in the exit value. While it is feasible to scale the number of home lots from 50 to 100 which is highly accretive to investor returns, our pro forma contemplates 50 sites as our assumption in the conservative, base and aggressive case senarios.
The Art Walk & Conservation Program — Strategic Differentiators
Two elements of the project design warrant specific attention because they distinguish The Prairie Club from every other luxury wellness resort in the U.S. market and materially underpin the ADR, residential land values, and long-term brand identity.
The Art Walk is a curated trail network spanning over 600 acres of the property and positions the entire conservation landscape as a living gallery. Permanent and rotating installations by regional and national artists are commissioned and placed throughout the property along prairie paths, at wetland edges, in woodland clearings, and at viewpoints overlooking the Hackmatack corridor.
The Prairie Club’s Art Walk model draws on established precedents: Storm King Art Center in New York (500 acres), LongHouse Reserve in the Hamptons (16 acres, Jack Lenor Larsen), Yorkshire Sculpture Park in England, and the Olympic Sculpture Park in Seattle. Each of these has demonstrated that the combination of curated outdoor art and exceptional natural landscape creates a destination that is genuinely difficult to replicate and that generates repeat visitation independent of the traditional hospitality amenity set. At The Prairie Club, the Art Walk is guest-accessible year-round, designed to function in all seasons, and structured to support both independent commission funding (philanthropic and corporate sponsorship) and rotating programmatic installations. It is not an amenity line item. It is a reason to come back.
The Conservation Program is an active, funded prairie and wetland restoration effort that is the foundation beneath everything else. The prairie ecosystem narrative (less than 0.01% of Illinois’ original tallgrass prairie surviving; the Hackmatack NWR corridor as one of the Midwest’s last intact ecological networks) gives The Prairie Club a factual story of place that no amount of design or programming can manufacture on a different site. Guests who come for wellness will stay for the land. Residents who buy for the community will stay for the ecology.
5. Financial Projections
5.1 Stabilized Revenue Build (Year 7 — Base Case, 80 Keys)
REVENUE LINE | Y7 ANNUAL | BASIS |
Hotel Rooms (80 keys × $820–$1,050 ADR × 72%) | $19.80M | 20 Hmst + 50 cabins + 10 condo pool |
F&B (55% of room revenue) | $12.08M | In-house dining, bar, pool service |
Event Barn (stabilized) | $5.53M | 125 events × 220 guests × $150/pp + svc + room fee |
2nd Event Venue (5,000 SF) | $3.23M | Opens Y3; 5,000 SF — Lake Elizabeth farm parcel or expanded Gateway |
Spa | $2.10M | 12,000 SF; treatment, wellness, retail |
Club Membership | $1.83M | 100 members; $12K dues + $25K initiation ramp |
Rental Pool — TPC Share (55%) | $7.53M | 25 homes × $2,500/night × 50% occ |
TOTAL REVENUE | $54.90M | |
Operating Expenses (64%) | ($35.14M) | Labor, F&B cost, utilities, G&A, maintenance |
NOI | $18.33M | |
Management Fee (3.5%) | ($1.59M) | On hotel / F&B / event / spa revenue |
EBITDA | $18.17M | |
Exit Value (NOI / 7.0% cap) | $262M | Before debt repayment |
Net Hotel Exit Equity | $191M | After $71M debt repayment |
5.2 Annual Operating Model — Base Case (+10 Cabins Y3, +10 Y5 / subject to KPIs)
LINE ITEM | Y1 | Y2 | Y3 | Y4 | Y5 | Y6 | Y7 |
Cabin count | 30 | 30 | 40 | 40 | 50 | 50 | 50 |
Occupancy | 70% | 72% | 74% | 75% | 75% | 75% | 75% |
NOI | $3.94M | $6.09M | $9.85M | $12.67M | $15.83M | $17.48M | $18.33M |
EBITDA (pre-DS) | $3.45M | $5.44M | $9.31M | $12.11M | $15.63M | $17.31M | $18.17M |
Debt service | $5.58M | $5.58M | $5.58M | $5.58M | $5.58M | $5.58M | $5.58M |
Operating cash flow (after debt service) | ($2.13M) | ($0.14M) | $3.73M | $6.53M | $10.05M | $11.73M | $12.59M |
Expansion capital deployment | $0.00M | ($6.75M) | $0.00M | ($6.75M) | $0.00M | $0.00M | $0.00M |
Net hotel CF | ($2.13M) | ($6.89M) | $3.73M | ($0.22M) | $10.05M | $11.73M | $12.59M |
Lot sales (gross) | $5.50M | $5.50M | $4.40M | $4.40M | $4.15M | $3.25M | $1.30M |
Dev fees | $0.00M | $1.36M | $1.36M | $1.08M | $1.08M | $0.95M | $0.68M |
Club membership | $0.63M | $0.98M | $1.40M | $1.76M | $2.00M | $1.98M | $1.83M |
Rental pool (TPC) | $0.00M | $0.75M | $2.01M | $3.51M | $5.02M | $6.52M | $7.53M |
Event Barn | $3.32M | $3.98M | $4.54M | $4.98M | $5.31M | $5.53M | $5.53M |
2nd Venue (5,000 SF) | $0.00M | $0.00M | $1.55M | $2.52M | $3.10M | $3.56M | $3.87M |
Note: Operating cash flow is shown after debt service and before expansion capital. The Phase 2 and Phase 3 cabin expansions are self-funded from operating cash flow, with $6.75M of cabin capital deployed in Y2 (for the +10 cabins opening in Y3) and $6.75M in Y4 (for the +10 cabins opening in Y5); these deployments, not operating performance, drive the negative Net hotel CF in Y2 and Y4. Operating cash flow turns positive in Y3. Lot sales and development fees are separate residential revenue streams not included in NOI above. Condo net proceeds of $19.6M are collected at opening (Y1).
6. Investor Returns
6.1 Return Summary — Three Scenarios
SCENARIO | KEYS | Y7 NOI | EXIT VAL | MoIC | IRR |
Conservative — 61 keys, 72% occ | 61 | $15.9M | $227M | 3.10x | 17.5% |
Base Case — 80 keys, 72% occ | 81 | $18.3M | $262M | 3.54x | 19.8% |
Aggressive — 80 keys, 75% occ | 81 | $18.8M | $268M | 3.64x | 20.3% |
Upside — 86 keys (+5 Hmst keys), 72% occ | 86 | $19.1M | $273M | 3.73x | 20.7% |
6.1a Contingency Sensitivity
The base case above uses the full project contingency carried in the Phase 1 budget: 12% on hard costs ($9.9M) and 5% on soft costs ($1.1M), totalling $11.0M. These contingency levels were appropriate at concept stage. As the project has now progressed through master planning and schematic design with a Cumming Group parallel estimate and ongoing value engineering, a reduced contingency assumption is defensible. The following table shows return metrics at half contingency (6% hard / 2.5% soft = $5.5M), which reduces Phase 1 capitalization from $157.7M to $152.2M and LP equity from $75.6M to $72.5M.
SCENARIO | KEYS | CAPEX | LP EQUITY | Y7 NOI | MoIC | IRR |
Conservative 61 keys Full contingency (12%/5%) | 61 | $157.7M | $75.6M | $15.9M | 3.10x | 17.5% |
Conservative 61 keys Half contingency (6%/2.5%) | 61 | $152.2M | $72.5M | $15.9M | 3.28x | 18.5% |
Base Case 80 keys Full contingency (12%/5%) | 81 | $157.7M | $75.6M | $18.3M | 3.54x | 19.8% |
Base Case 80 keys Half contingency (6%/2.5%) | 81 | $152.2M | $72.5M | $18.3M | 3.74x | 20.7% |
Upside 86 keys Full contingency (12%/5%) | 86 | $157.7M | $75.6M | $19.1M | 3.73x | 20.7% |
Upside 86 keys Half contingency (6%/2.5%) | 86 | $152.2M | $72.5M | $19.1M | 3.94x | 21.6% |
Aggressive 80 keys 75% occ / full contingency | 81 | $157.7M | $75.6M | $18.8M | 3.64x | 20.3% |
Aggressive 80 keys 75% occ / half contingency | 81 | $152.2M | $72.5M | $18.8M | 3.84x | 21.2% |
The “Upside” scenario reflects a potential reallocation of the Homestead West Wing program from event space (which has been removed from Phase 1) to additional hotel rooms. Olson Kundig is evaluating whether the West Wing SF can support 4–7 additional keys within the existing 50,000 SF above-grade envelope. If confirmed, this adds approximately $770K of stabilized NOI and $11M to exit value at no additional construction cost, as the shell is already included in the base Homestead budget.
Note on contingency: the half-contingency scenario is presented as a reference case, not a recommendation. A 6% hard cost contingency is reasonable at schematic design with a validated parallel estimate. The investor budget carries 12% as the base, and any contingency savings flow directly to investor equity returns at exit. Unused contingency is a return enhancement, not a risk.
6.2 Return Components — Base Case
RETURN COMPONENT | AMOUNT | NOTES |
Hotel exit equity (Y7 NOI $18.3M / 7.0% cap − $71M debt) | $190.9M | Primary exit; includes rental pool capitalization |
Cumulative hotel operating CF (Y1–Y7) | $28.9M | Net after debt service; turns positive Y3 |
Condo sales net proceeds | $19.6M | 20 units × $1.2M avg × 93% net; collected Y1 |
Lot sales net proceeds | $21.5M | 50 lots; net of 7% sales costs + $5M civil |
Construction development fees | $6.5M | 15% of homeowner build cost; $7.65M total; 85% in model |
TOTAL RETURN | $267M | |
Equity invested (LP cash) | $75.6M | |
MoIC | 3.54x | $267M / $75.6M |
IRR (7-year hold) | 19.8% | Base Case |
6.3 Capital Structure & Preferred Return
CAPITAL STRUCTURE Total Phase 1: $157.7M Equity (55%): $86.7M Sponsor land contribution: $11.2M LP cash equity raise: $75.6M Debt (45%): $71.0M Construction loan (65% LTC): $53.8M @ 7.5% IO Supplemental / mezz debt: $17.2M @ 9.0% Annual debt service: $5.58M | WATERFALL 1. Return of LP capital: Pro-rata to all LPs 2. 7.5% preferred return: LP preferred 3. Profit to 2.0x MoIC: 80% LP / 20% GP promote 4. Profit above 2.0x: 70% LP / 30% GP promote 7.5% pref accrual: $39.7M on $75.6M equity Conservative excess: $109.0M above pref Base Case excess: $149.5M above pref |
7. Design & Development Strategy
7.1 Value Engineering Completed
The development team has completed a rigorous pre-construction value engineering process in partnership with Olson Kundig and Cumming Group. The following adjustments were made to optimize the Phase 1 program within the $157.7M budget envelope.
VALUE ENGINEERING ACTION | SAVINGS | RATIONALE |
MEP benchmark correction (Homestead + Spa) | $6.7M | CG MEP was $196/SF; corrected to $100/SF benchmark consistent with RS Means 2024 Midwest data |
Homestead program reduction (62,416 → 50,000 SF) | ~$8M | Above-grade footprint reduced; lower level enlarged; building reads as embedded in landscape |
West Wing event space removed from Homestead | Scope reduction | Event Barn is the correct Phase 1 event venue; avoids acoustic conflict above guestrooms |
Spa reduced (20,000 → 12,000 SF) | ~$4M | Indoor pool building deferred to Phase 2; full wellness program retained |
Lower level expanded to full footprint (25,000 SF) | Deferred fitout | Full basement pour at construction; 10,000 SF raw shell for future activation from operating CF |
CG estimate revised from $189M to $157.7M | $31M reduction | Scope alignment, program optimization, and MEP correction combined |
7.2 Phasing Strategy
The Prairie Club is explicitly designed to be scalable. Phase 1 capital funds the full infrastructure platform: lodge, spa, event barn, bridge, civil, landscape, farm, and 30 cabins. Phases 2 and 3 expand the cabin count and event capacity from operating cash flow and supplemental debt, not from additional equity raises.
PHASE | TIMING | ADDITIONS | FUNDING |
Phase 1 | Opening (Y1) | 20 Homestead + 30 Cabins + 10 Condo Pool keys = 60 keys at opening (Condo pool is additional rental inventory above lodge & cabin program) Event Barn, Spa, Farm, Bridge, 50 Lots | Phase 1 equity raise |
Phase 2 | Year 3 (operations) | +10 Cabins (40 total — subject to KPIs) 2nd Event Venue opens Phase 2 lot releases begin | Operating CF + construction line draw |
Phase 3 | Year 5 (operations) | +10 Cabins (50 total — subject to KPIs) Spa indoor pool building Additional lot sales | Operating CF + mini-perm refinance |
Exit | Year 7 | 81 rental keys, 30 pool homes, 150 members $18.3M NOI / $262M exit value | Sale or refinance; 7.0% cap rate |
8. Residential Program
The residential program is the primary return accelerator. It generates three distinct cash flows: lot sales, development fees, and rental pool participation with no construction risk or balance sheet exposure for TPC on the home-building itself. Homeowners fund their own construction; TPC earns the fee for managing it.
STREAM | AGGREGATE | MECHANICS |
Stream 1 — Lot Sales | $28.5M gross / $21.5M net | 50 lots; 40 × $550K + 10 × $650K; max 10/yr; 7-yr absorption; net of 7% sales costs + $5M civil development |
Stream 2 — Construction Development Fees | $7.65M total / $6.5M in model | 15% of homeowner construction cost; 2,850 SF avg home; $350/SF south-side, $400/SF north-side; collected as homes built (Y2–Y7); no TPC construction risk |
Stream 3 — Rental Pool Participation | $7.5M/yr at stabilization | 50% participation (25 of 50 homes); TPC 55% share; $2,500/night; 50% occupancy; operator-managed; embedded in NOI and exit capitalization |
Homeowner economics are compelling and self-reinforcing. A south-side buyer pays $550,000 for a lot, funds a $997,500 home construction, and receives 45% of rental pool revenue while using the home as a private retreat. At $2,500/night and 50% occupancy, a participating homeowner grosses $205,313/year — a 13.3% annual cash-on-cash yield on the total land + construction investment of $1,547,500, before principal appreciation.
9. Critical Path — Next Steps
# | ACTION | OWNER | NOTES |
1 | SAFE Note close | Sponsor / LP | Target Q3 2026; proceeds fund design, consultants, entitlements and pre-construction site work |
2 | SUP / Rezoning initiation | Sponsor + local counsel | 6–18 month process; McHenry County; initiate immediately on close; concurrent with design |
3 | Schematic Design completion | Olson Kundig | SD package; basis for Cumming Group ±15% cost plan |
4 | Cumming Group ±15% cost plan | Cumming Group | Post-SD; validates $157.7M budget against schematic design documents |
5 | Wetland delineation | Environmental consultant | Required before civil alignments finalized; Hackmatack NWR adjacency; 60-90 day process |
6 | Geotechnical investigation | Civil engineer | 25 borings at all major building pads; former golf course subgrade risk |
7 | IDOT pre-application — Rte 173 access | Civil engineer + IDOT | Bridge and curb cut; critical path for site access; initiate immediately |
8 | Operator / brand agreement | Sponsor | Formalizes management, brand affiliation, and rental pool structure; impacts pre-opening marketing and founding member pre-sales |
9 | Founding member launch | Sponsor / sales | Pre-sales of 10 lots and select condo units to founding members; validates pricing |
10 | Construction documents | Olson Kundig | Post-SD; target Q1 2027 GC bid package |
11 | GC selection + construction start | Cumming Group + Sponsor | Target Q2–Q3 2027; 24–28 month construction schedule; opening Y1 |
10. Key Risk Factors
RISK | SEVERITY | PROBABILITY | MITIGATION |
Entitlement / rezoning delay | Medium | Moderate | SUP process initiated immediately on close; local government relations retained; rural McHenry County is development-friendly |
Construction cost overrun | Medium | Low–Moderate | 12% hard cost contingency; Cumming Group PM; ±15% cost plan at SD; MEP already benchmarked against RS Means |
Ramp slower than modeled | Medium | Moderate | Conservative ramp assumptions (45% Y1); founding member pre-sales de-risk occupancy; operator brand and distribution platform |
Wetland / Army Corps permit delay | Medium | Low | Delineation and pre-application initiated early; conservation design minimizes impacts; Hackmatack adjacency is asset not liability |
Event Barn underperformance | Medium | Low | 125 events/year is 2.4/week on 400-cap venue; comparable venues at 150+ events/year; below-plan scenario still cash-flow positive |
Residential absorption slower than 10 lots/yr | Low | Low | 10 lots/year is conservative for a 750-acre Olson Kundig community 60 miles from Chicago; founding member presales validate demand |
Operator brand agreement not finalized | Low | Low | Multiple qualified operators under consideration; brand affiliation adds pricing power but model is not dependent on a specific operator |
Interest rate increase (construction debt) | Low | Low | IO structure; $71M total debt; $5.6M annual DS covered by Year 3 hotel operations plus lot sales in Y1–Y2 |
11. Property Acquisitions & Dispositions
South of the Border Holdings LLC and its affiliated entities hold or intend to transact on several properties adjacent to or associated with The Prairie Club. These holdings and intended transactions are summarized below. Unless otherwise noted, they are not reflected in the Phase 1 financial projections.
11.1 Lakeview Reserve, LLC — 140-Acre Buffer Parcel
Lakeview Reserve, LLC is a 140-acre land parcel held under a separate limited liability company wholly owned by the WFB Gift Trust. The property was acquired for $1,850,000 in February 2024 with the specific intention of establishing a conservation buffer zone around The Prairie Club’s primary 600-acre site. The buffer mitigates future development encroachment from adjacent landowners and preserves the natural approach corridors and viewsheds that are integral to the resort’s site character and guest experience.
While not reflected in the Phase 1 financial projections, the Lakeview Reserve parcel has two potential paths to value realization:
Residential expansion. The parcel is suitable for low-density residential development as a Phase 3 or long-term extension of The Prairie Club residential community, consistent with the conservation character of the broader site.
Conservation disposition. The property could be sold to OpenLands, a Chicago-based land conservation organization, which would then contribute the land into the McHenry County Conservancy. This disposition would permanently protect the parcel from development, strengthen the Hackmatack conservation corridor, and may generate a charitable contribution benefit for the seller. Discussions with OpenLands have not been initiated; this remains a future option.
11.2 Commercial Building — Main Street & George Street
South of the Border Holdings owns a 5,000 SF commercial building (the Bow Truss Building) located at 5513 George Street in Richmond, adjacent to the corner of George Street and Main Street. The property is intended to be sold to an end user that will operate a restaurant. The sale is expected to be executed prior to or concurrent with the Phase 1 construction commencement. Proceeds will be applied to pre-development costs. This property is not in the Phase 1 project budget and its sale proceeds are not included in the financial projections.
11.3 Potential Future Acquisitions
The following adjacent parcels have been identified as potential future acquisitions that would enhance the resort’s operational capacity and long-term development optionality. Neither parcel is included in the Phase 1 budget or financial projections.
PARCEL | SIZE | DESCRIPTION & RATIONALE |
Four Brothers Landscaping parcel | ~8 acres | Contiguous to the existing golf course land. Current owner operates a landscaping business. Acquisition would consolidate the southern boundary of the resort property, eliminate a non-conforming commercial use adjacent to the residential program, and provide additional land for cabin expansion or conservation. |
Multi-building operational parcel | ~10 acres | An adjacent site containing several existing structures suitable for resort operational use — specifically equipment storage and employee housing. Employee housing is a critical infrastructure need at this location; the existing structures could reduce the Phase 1 capital requirement for purpose-built employee housing on the primary 750-acre site. |
12. Capitalization
12.1 Capital Invested to Date
South of the Border Holdings LLC and its affiliated entities have invested approximately $12,000,000 in The Prairie Club project to date, comprising land acquisition across ten parcels and pre-development costs. The table below presents the complete property portfolio as of March 2026. Two properties (Nip or Sink, LLC and Lakeview Reserve, LLC) are not currently held under SOB and are netted out of the consolidated land basis. Carrying costs of 10% are shown as a placeholder; actual property taxes, insurance, and direct improvement costs by site will be provided as a supplemental schedule.
PROPERTY / ENTITY | ADDRESS | ACRES / SF | PURCHASE DATE | PURCHASE PRICE | OUTSTANDING LOAN | APPRAISED VALUE |
South of the Border Holdings, LLC | 5419–5505 Kenosha St (Golf Course) | 107 ac | Apr 2021 | $1,200,000 | Part of $3.0M loan | $1,500,000 |
South of the Border Holdings, LLC | 5507 Kenosha St (Victorian House) | 1,848 SF | Sep 2021 | $245,000 | $152,107 | $230,000 |
South of the Border Holdings, LLC | 5512 Mill St (Victorian House) | 3,301 SF | Dec 2021 | $350,000 | — | — |
South of the Border Holdings, LLC | 10518 N Main St (Vacant Land) | 0.77 ac | Apr 2022 | $77,500 | — | $77,000 |
South of the Border Holdings, LLC | 5016 Illinois Rt 173 (Hunt Club) | 470 ac | Dec 2021 | $6,250,000 | $3,000,000 | $6,700,000 |
South of the Border Holdings, LLC | 10320 East St (House on Golf Course) | 0.94 ac | Jan 2024 | $265,400 | — | — |
South of the Border Holdings, LLC | 5513 George St (Bow Truss Bldg.) | 5,000 SF | Dec 2021 | $259,000 | — | — |
Lakeview Conservation, LLC (owner: SOB) | 11414 Lakeview Rd (Farmhouse on Lake) | 5.4 ac | Oct 2023 | $369,000 | $351,877 | $510,000 |
Lakeview Conservation, LLC (owner: SOB) | Lot 2 Harding Ave (Vacant Land) | 5.82 ac | Jul 2024 | $180,000 | — | — |
Lakeview Reserve, LLC (owner: WFB Gift Trust) | Rt 173 & Lakeview Rd (Vacant Land) | 139 ac | Feb 2024 | $1,850,000 | $919,627 | $1,839,000 |
Nip or Sink, LLC (owner: WFB Trust) — netted out | 10400 Main St (Garage Bldg.) | 8,000 SF | May 2023 | ($475,000) | — | $475,000 |
Lakeview Reserve, LLC (owner: WFB) — netted out | Rt 173 & Lakeview Rd | 139 ac | Feb 2024 | ($1,850,000) | — | — |
TOTAL LAND BASIS (SOB-consolidated) | $9,195,900 | $4,423,611 | ||||
Carrying costs (10% placeholder — to be updated) | $919,590 | — | ||||
TOTAL BASIS + CARRYING COSTS | $10,115,490 |
Land basis of $9,195,900 represents the SOB-consolidated position after netting out the two properties not held under SOB. Total basis including the 10% carrying cost placeholder is $10,115,490. Direct improvement costs, property taxes, and insurance by parcel will be added to this schedule upon receipt. Pre-development soft costs (design, engineering, legal, entitlement, and project management) are accumulated separately and will be presented in a consolidated capitalization summary. No third-party limited partner capital has been raised to date; all invested capital is sponsor equity.
12.2 Near-Term Capital Raise — $5.0M / 90 Days
The sponsor intends to raise $5,000,000 of additional capital over the next 90 days through the issuance of SAFE notes (Simple Agreements for Future Equity). This raise will fund the following pre-construction workstreams leading up to final plans and contractor pricing. The primary equity raise for the balance of the total anticipated equity requirement will commence in March of 2027:
USE OF PROCEEDS | AMOUNT | TIMING / NOTE |
Land acquisition / parcel closings | $2.0M | Final parcel closings to complete the assembled 750-acre site |
Architecture — Olson Kundig: schematic design completion & design development | $1.5M | Concurrent with equity raise; required for GC bid package |
Engineering — civil, MEP/FP, structural | $0.4M | Initiated at SD completion |
Project management — Cumming Group (pre-construction phase) | $0.3M | Ongoing through bid and award |
Zoning & entitlement — special use permit / master overlay rezoning | $0.1M | 6–18 month critical path; must start immediately |
Legal — entitlement, land use & corporate | $0.1M | Zoning counsel + project counsel |
Environmental — wetland delineation, IDNR pre-application, geotech | $0.05M | Required before civil alignments finalized |
Working capital reserve | $0.55M | |
TOTAL — NEAR-TERM RAISE | $5,000,000 | SAFE notes; 90-day target close |
SAFE note holders will convert into the Phase 1 LP equity structure at a 20% discount to the Series A equity valuation, on terms to be specified in the SAFE note agreement. SAFE note holders will also be entitled to purchase residential home lots in the private community at a 20% discount to the offer rate.
12.3 Full Phase 1 Equity Raise
The full Phase 1equity raise of $74M in GP and LP cash equity will commence upon completion of the following pre-conditions, which define the point at which the project risk profile has been materially de-risked from a capital deployment perspective:
Olson Kundig full architectural plans completed (design development through construction documents)
Phase 1 construction competitively bid and awarded to a qualified general contractor; GMP or fixed-price contract executed
Special use permit / master overlay rezoning secured or substantially de-risked through the entitlement process
Wetland delineation and Army Corps / IDNR pre-application completed
Construction financing commitment (construction loan and mezzanine debt) secured
The sequencing of the near-term $5.0M raise followed by the full equity close is intentional. It allows the sponsor to advance the design and entitlement workstreams to a stage where LP investors are committing to a project with a fixed GC price, a finalized architectural program, and a clear entitlement path rather than to a concept-stage pro forma. This de-risking is directly in the interest of LP investors and is the standard practice for institutional-quality resort development.
Appendix A — Phase 1 Project Budget
Summary budget presented at midpoint. Full detail by line item with low / high / mid ranges.
LINE ITEM | LOW | HIGH | MID |
I. LAND & SITE ACQUISITION | |||
Land (729 acres) | $9.5M | $10.5M | $10.0M |
Transaction Costs & Closing | $0.4M | $0.5M | $0.4M |
Land Carry & Pre-Development | $0.6M | $0.9M | $0.8M |
SUBTOTAL — Land | $10.5M | $11.9M | $11.2M |
II. HARD CONSTRUCTION | |||
The Homestead — Shell & Core (50,000 SF) | $9.5M | $13.3M | $11.4M |
The Homestead — Lower Level (25,000 SF) | $5.1M | $6.2M | $5.7M |
The Homestead — Hotel Room Fitout (22 keys) | $4.1M | $5.7M | $4.9M |
The Homestead — Dining & Event Fitout | $1.4M | $2.1M | $1.8M |
The Homestead — Kitchen & BOH | $1.3M | $1.8M | $1.5M |
The Homestead — Common Areas & Lobby | $0.8M | $1.3M | $1.1M |
The Homestead — Mezzanine & Circulation | $1.2M | $1.9M | $1.5M |
Spa & Wellness Pavilion (12,000 SF) | $8.6M | $9.8M | $9.2M |
Guest Cabins — 30 Units (Phase 1 of 50) | $10.8M | $10.8M | $10.8M |
The Event Barn (8,000 SF) | $4.8M | $4.8M | $4.8M |
Main Arrival & Entrance Building | $1.3M | $1.3M | $1.3M |
Richmond Gateway Building | $1.3M | $1.3M | $1.3M |
Farm, Kitchen Garden & Greenhouse | $1.5M | $2.5M | $2.0M |
BOH / Maintenance Building (8,000 SF) | $1.8M | $2.2M | $2.0M |
Civil & Site Works — Phase 1 | $8.6M | $11.0M | $9.8M |
Bridge — Route 173 Pedestrian | $2.0M | $2.5M | $2.3M |
Parking, Creek Crossings, Fencing | $1.8M | $3.0M | $2.4M |
Employee Housing (40 individuals) | $2.4M | $3.6M | $3.0M |
North Panel Site Clearing & Rough Grading (~50 acres) | $0.6M | $0.9M | $0.8M |
Signage, Lighting & Guest Structures | $0.9M | $1.6M | $1.3M |
Additional Site Buildings | $1.5M | $2.5M | $2.0M |
SUBTOTAL — Hard Construction | $75.5M | $94.0M | $84.7M |
III. LANDSCAPE & ECOLOGICAL | |||
Prairie Restoration & Ecology | $2.0M | $2.8M | $2.4M |
Landscape Architecture & Hardscape | $2.0M | $3.5M | $2.8M |
Art Walk Infrastructure | $0.8M | $0.8M | $0.8M |
Pond Extension & Water Features | $1.5M | $2.5M | $2.0M |
SUBTOTAL — Landscape | $6.9M | $10.5M | $8.8M |
IV. SOFT COSTS | |||
Architecture & Design — Olson Kundig (10%) | $7.4M | $9.2M | $8.3M |
Interior Design | $1.5M | $1.5M | $1.5M |
Civil / MEP / Structural Engineering | $2.0M | $3.5M | $2.8M |
Owner's Rep / PM — Cumming Group | $1.2M | $2.0M | $1.6M |
Permitting, Entitlement & Gov. Fees | $0.8M | $1.3M | $1.1M |
Legal | $0.4M | $0.7M | $0.6M |
Insurance — CCIP / Builder's Risk | $0.6M | $1.0M | $0.8M |
Environmental & Conservation | $0.3M | $0.6M | $0.5M |
Army Corps / Wetland Mitigation | $0.3M | $0.8M | $0.5M |
Marketing & Pre-Opening | $1.2M | $2.0M | $1.6M |
Pre-Opening Operations & Training | $0.8M | $1.5M | $1.1M |
Opening Inventory | $0.5M | $0.5M | $0.5M |
Zoning, Entitlement & Gov. Relations | $0.2M | $0.5M | $0.3M |
SUBTOTAL — Soft Costs | $17.2M | $25.1M | $21.2M |
V. FF&E | |||
Homestead FF&E | $5.0M | $6.0M | $5.5M |
Spa FF&E & Equipment | $2.0M | $3.0M | $2.5M |
Cabin FF&E (30 units) | $1.5M | $2.4M | $2.0M |
Event Barn FF&E & AV | $0.6M | $1.0M | $0.8M |
F&B Equipment & Technology | $1.2M | $2.0M | $1.6M |
SUBTOTAL — FF&E | $10.3M | $14.4M | $12.4M |
VI. ART | $0.5M | $1.0M | $0.8M |
VII. FINANCING & DEVELOPMENT | |||
Construction Financing Costs | $3.0M | $5.0M | $4.0M |
Developer Fee | $2.5M | $3.5M | $3.0M |
Working Capital Reserve | $2.0M | $3.0M | $2.5M |
SUBTOTAL — Financing | $7.5M | $11.5M | $9.5M |
TOTAL BEFORE CONTINGENCY | $128.2M | $166.6M | $147.3M |
Hard Cost Contingency (12%) | $9.0M | $11.3M | $10.2M |
Soft Cost Contingency (5%) | $0.9M | $1.3M | $1.1M |
PHASE 1 TOTAL | $138.0M | $179.6M | $158.7M |
Figures reflect the schematic design program and the Cumming Group parallel cost estimate. A Cumming Group ±15% cost plan will be completed as design development and construction documents advance. 12% hard cost contingency and 5% soft cost contingency included in Phase 1 Total.
CONFIDENTIAL — This memorandum is intended solely for the recipient named above and may not be reproduced, distributed, or used for any purpose other than evaluating the investment described herein. The information contained herein is based on assumptions and projections that are inherently uncertain. Actual results may differ materially. This memorandum does not constitute an offer or solicitation in any jurisdiction where such offer or solicitation would be unlawful. Recipients should conduct their own due diligence and consult independent financial, legal, and tax advisors before making any investment decision.